Yas Point Brochure 2026: Floor Plans, Prices, Payment Plan
Yas Point brochure · Aldar · 2026

The Canopies at Yas Point

Aldar's first residential release inside the AED 6 billion Yas Point masterplan, on the northernmost tip of Yas Island.

AED 1.65M
Starting price
592
Total units
55/45
Payment plan
Q3 2030
Handover
Zeyad Eid, Senior Dubai Property Advisor
Your guide

Senior Dubai Property Advisor with close to twenty years in the UAE market, working with international investors across off-plan and ready property. I will walk you through this brochure page by page, from the location and the renders to the floor plans, the pricing, and where the value sits in this release.

Zeyad
Begin the walkthrough
01
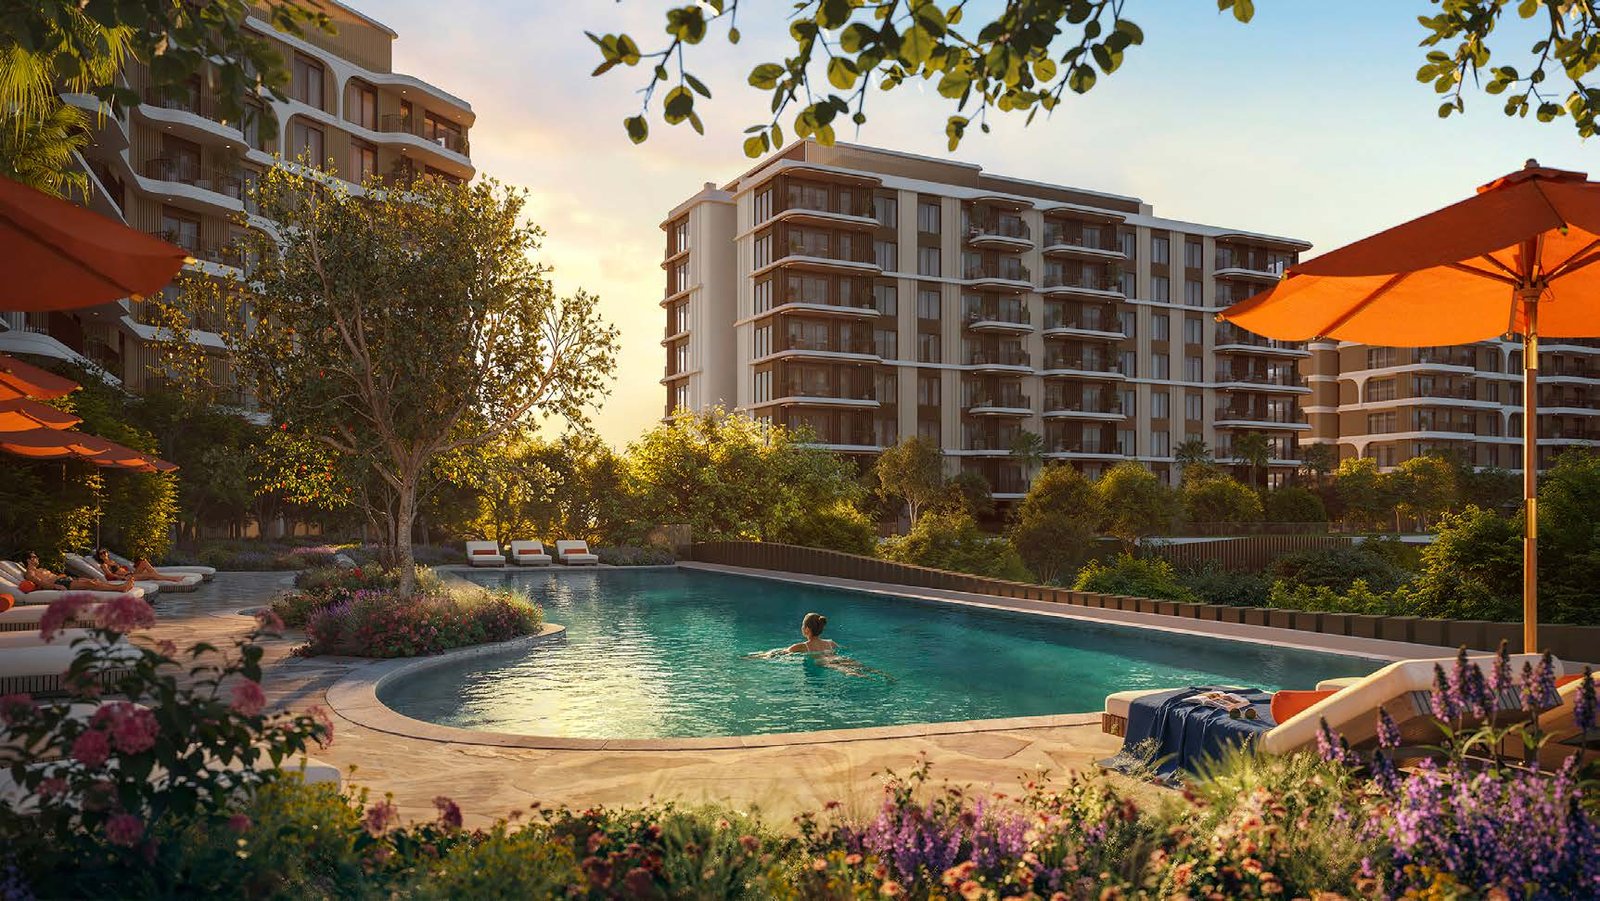
The Canopies at Yas Point sunset over the waterfront, Aldar's first residential launch at Yas Point Abu Dhabi
The launch

Aldar's first residential launch at Yas Point. Sales opened 29 July 2026. The entry price here sets the benchmark for every release that follows inside the masterplan.
02
The community

A garden-led community, on the northernmost tip of Yas Island.

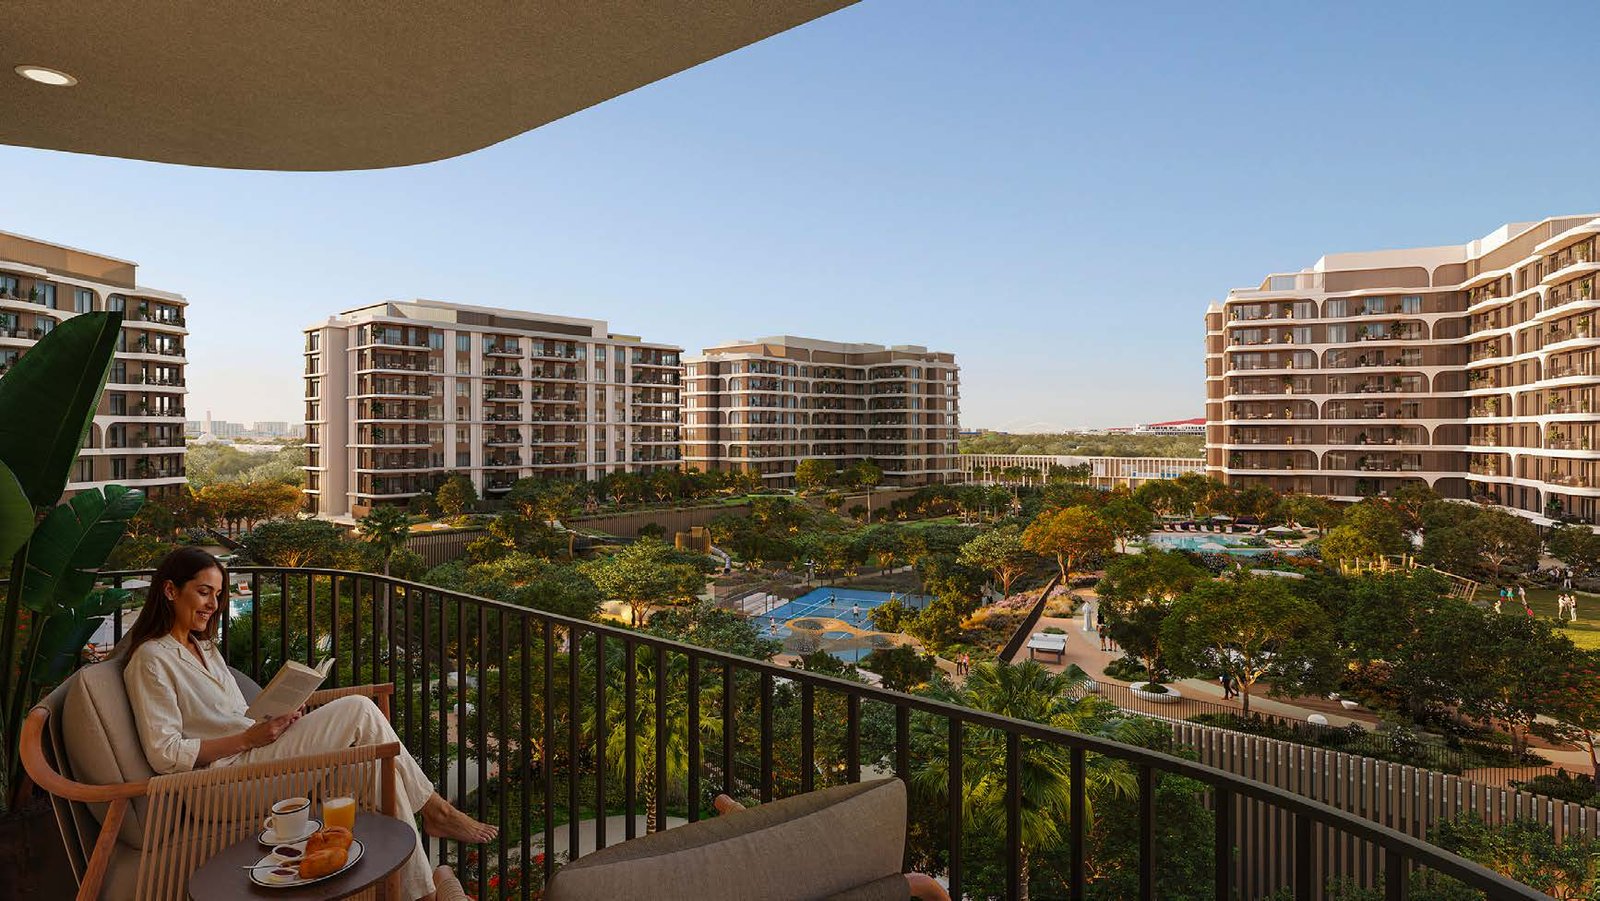
The Canopies at Yas Point pool and garden exterior render, mid-rise buildings around landscaped gardens
The layout

Six mid-rise buildings arranged around a landscaped core. Over 10,000 sqm of gardens, pools, and shaded walkways. Beach access on a short walk.
03
The location

Everything Yas Island offers, within a 10-minute radius.

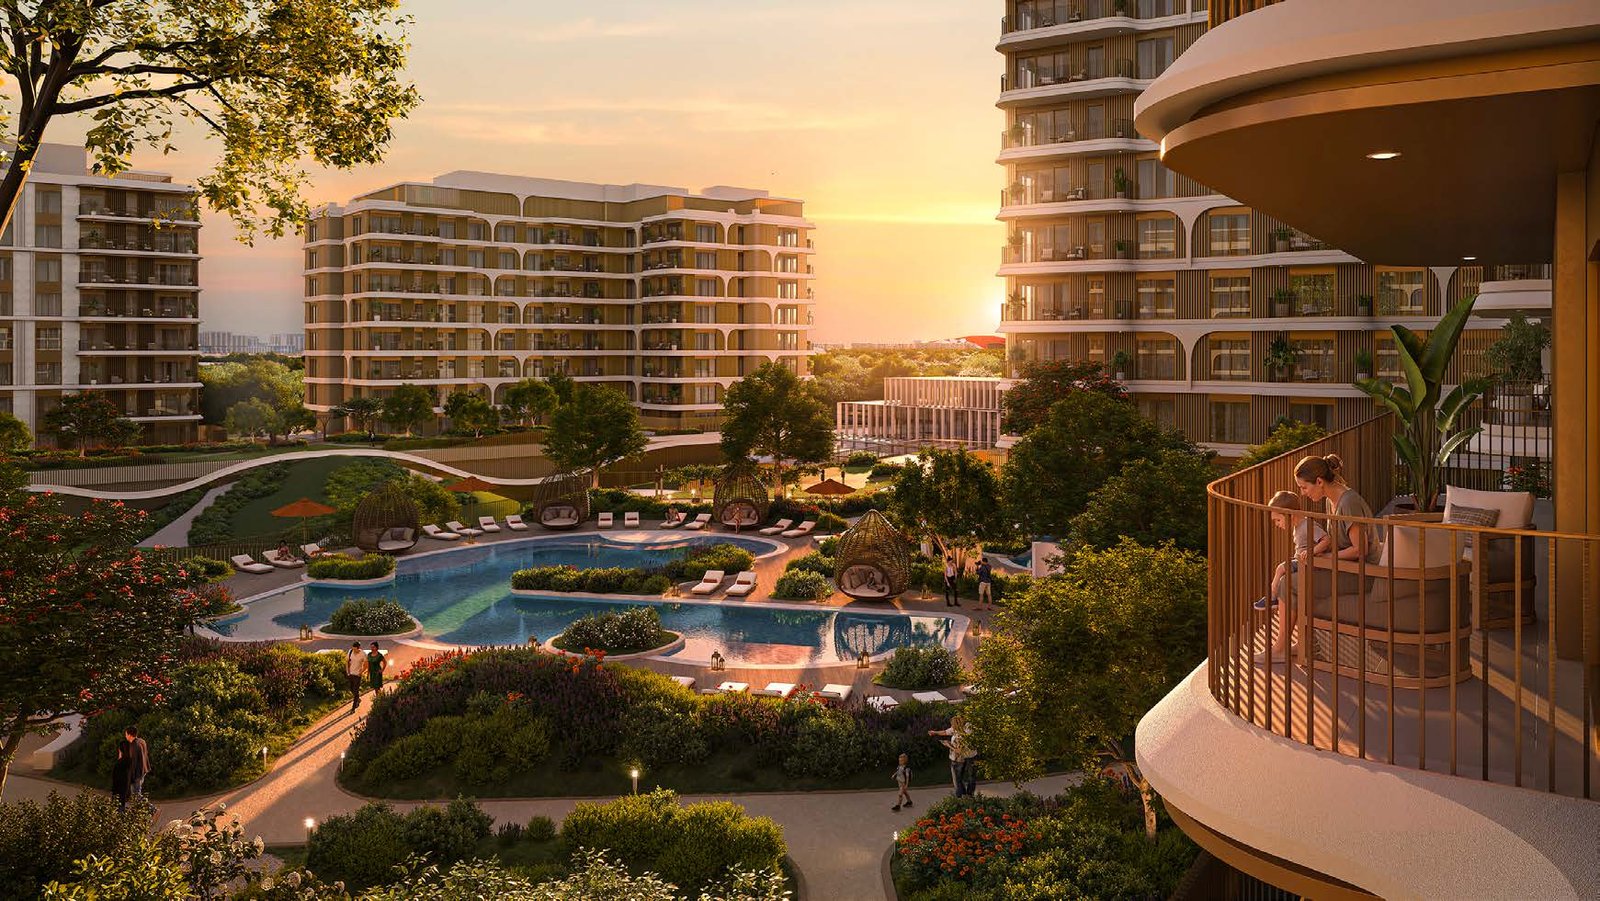
Balcony view over the Canopies Yas Point garden community
The timing

Sphere Abu Dhabi is scheduled for 2029. Disney Abu Dhabi is targeted for 2030 to 2033. Handover falls directly into that catalyst window.
Walk
Tidewalk promenade & new public beach
5 min
Yas Mall, Ferrari World, SeaWorld
7 min
Warner Bros, Waterworld, Yas Marina Circuit
15 min
Zayed International Airport
25 min
Downtown Abu Dhabi via E11
60 min
Dubai via E11
04
Sunset over the Canopies at Yas Point gardens with pool below and mid-rise buildings
Unit selection

Pool-facing units on mid to high floors carry the strongest resale case in this release. Confirm floor and orientation at the sales centre before you commit.
05
The interiors

Warm, contemporary, indoor-outdoor by design.

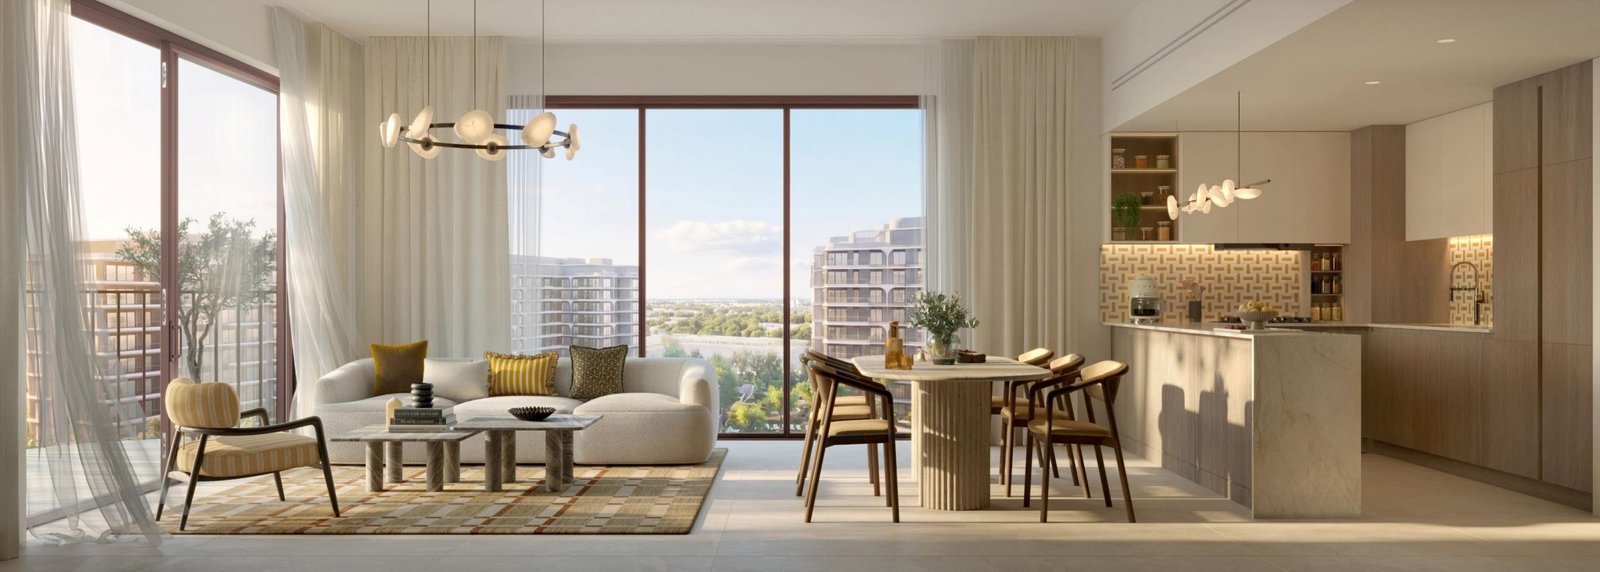
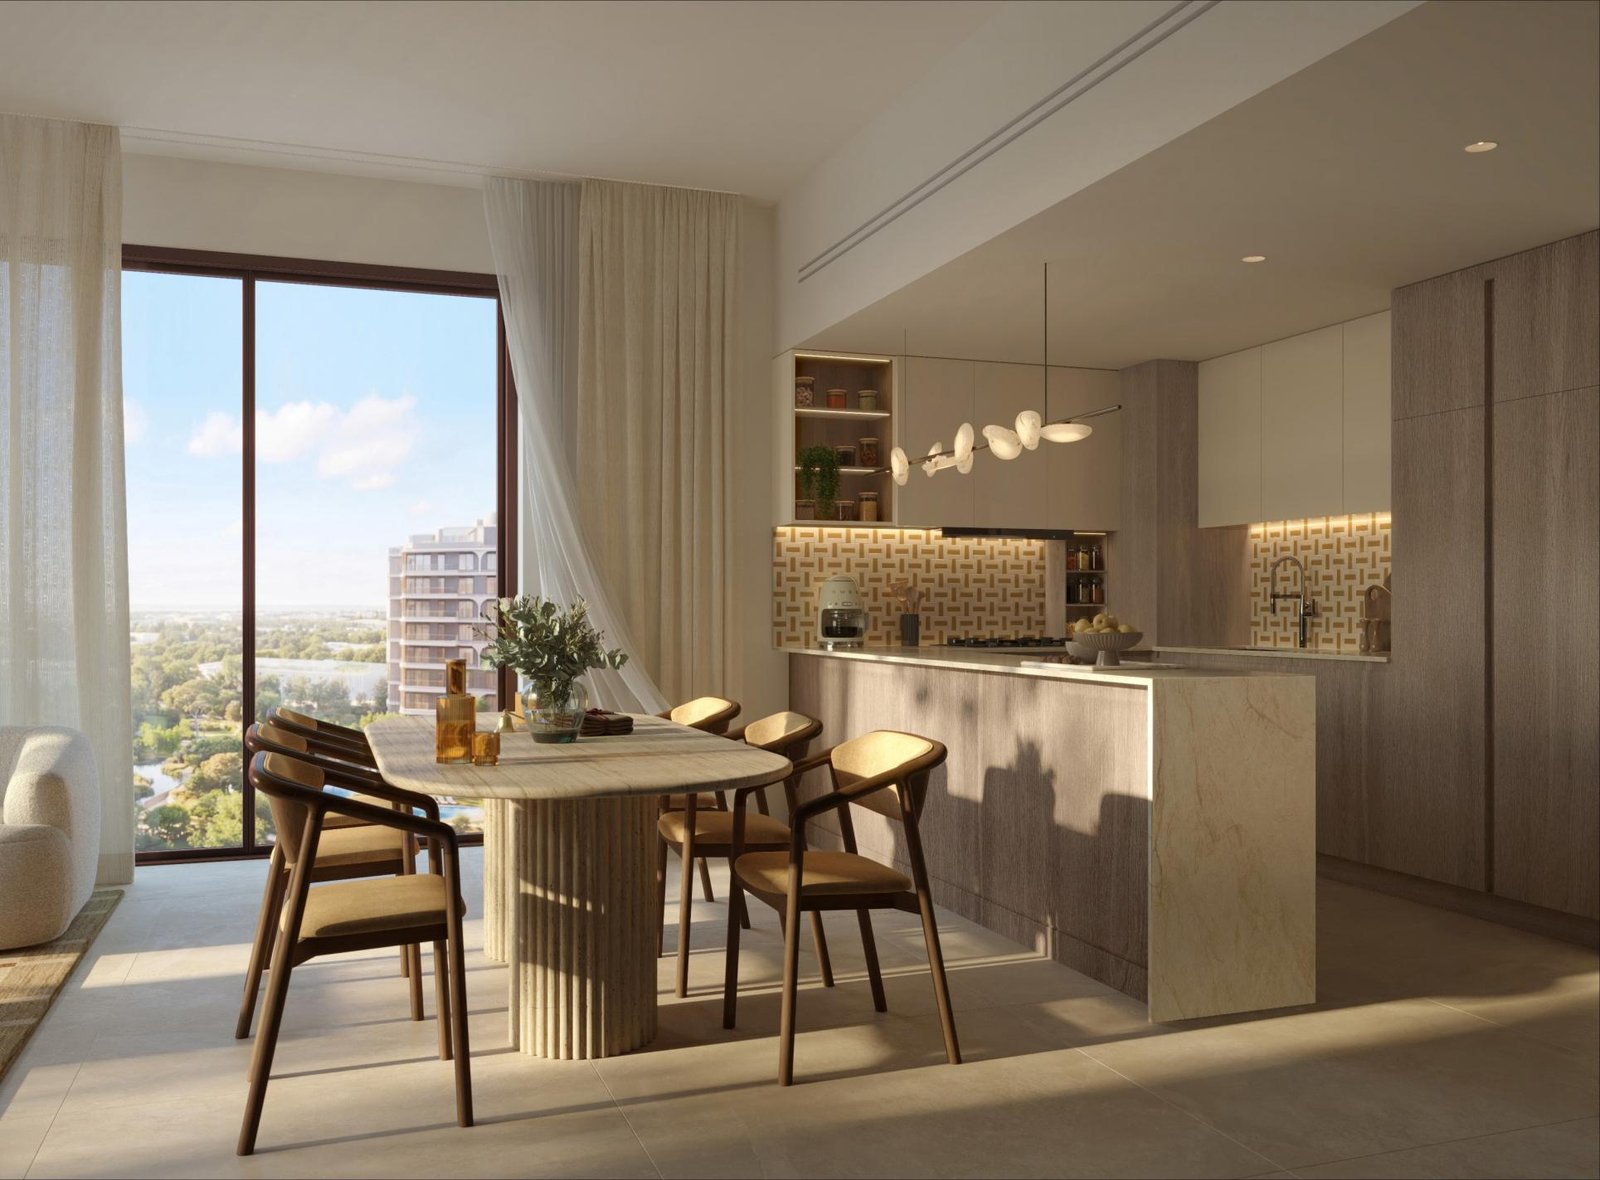
The Canopies at Yas Point living dining kitchen interior render with floor to ceiling glass
Living and dining

The kitchen opens directly to the living space. Porcelain tile, engineered stone counters, natural wood cabinetry, with floor-to-ceiling glazing throughout.
06
Canopies Yas Point dining and kitchen render
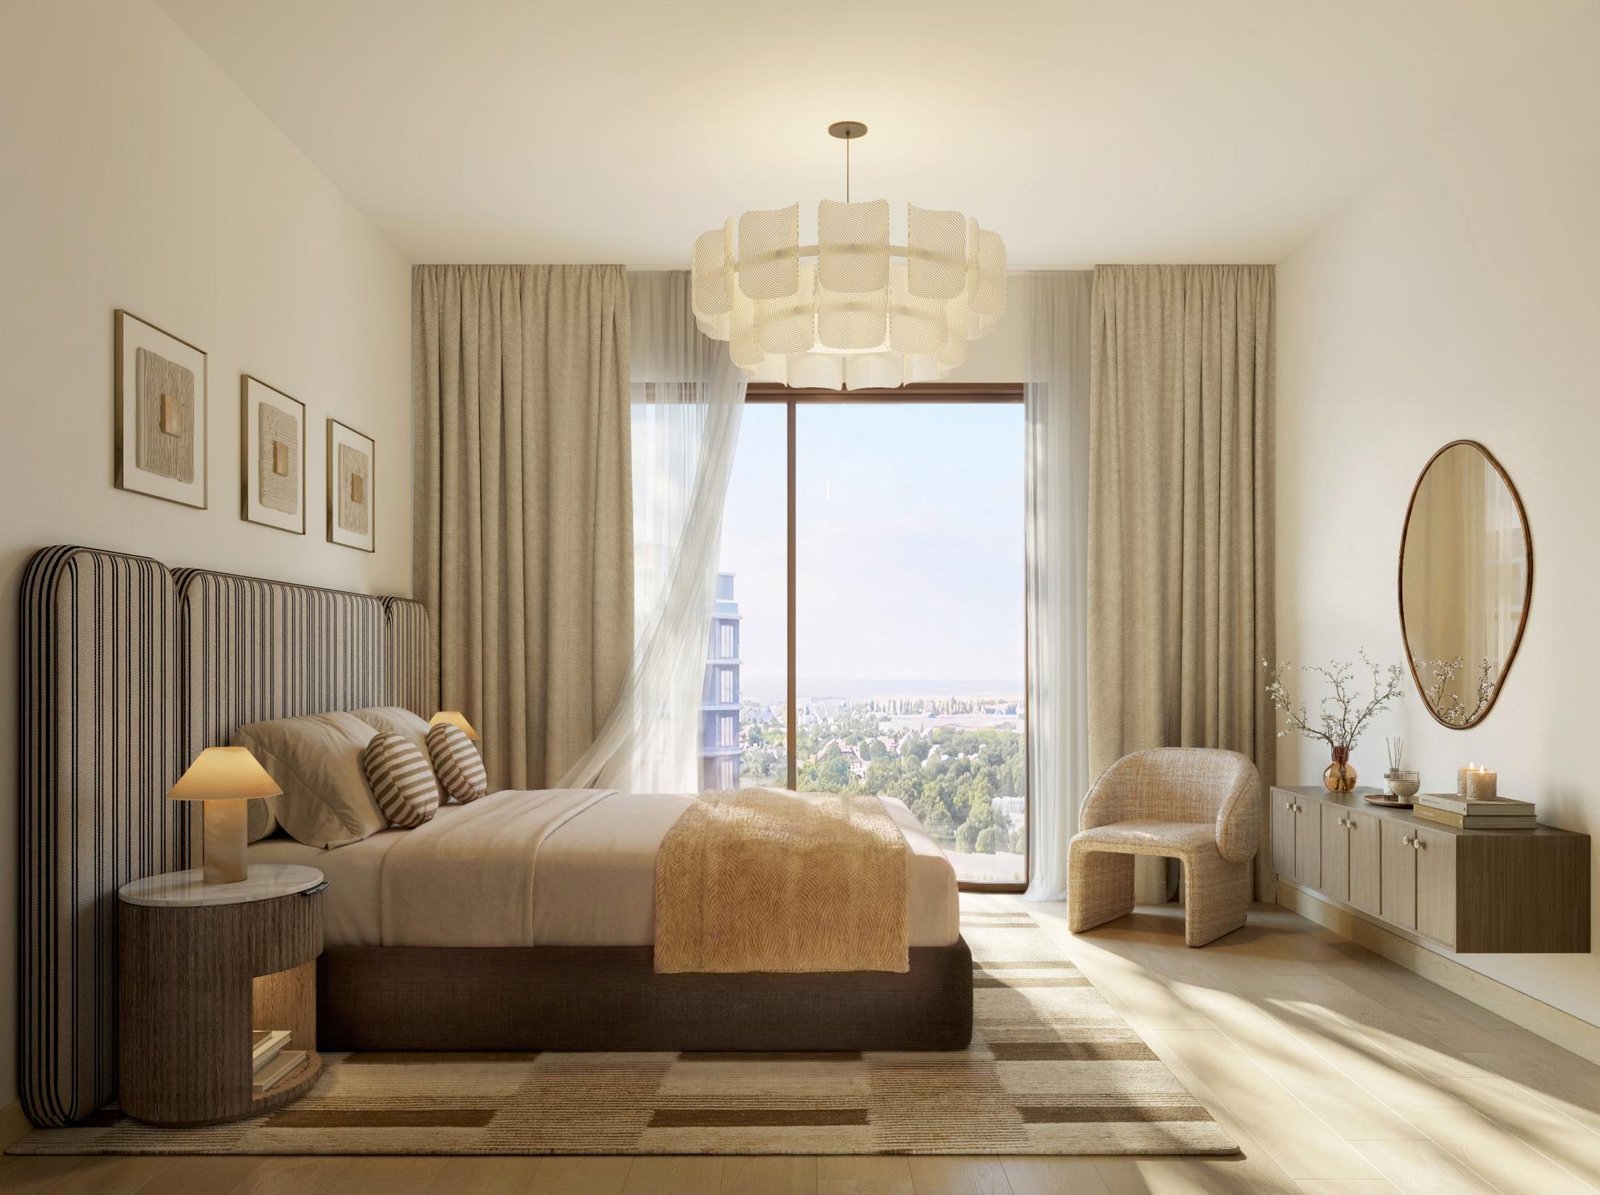
Canopies Yas Point master bedroom render
Kitchen

Travertine dining table, terrazzo backsplash, warm-wood island.

Master bedroom

Full-height glazing. Garden or city view depending on orientation.
07
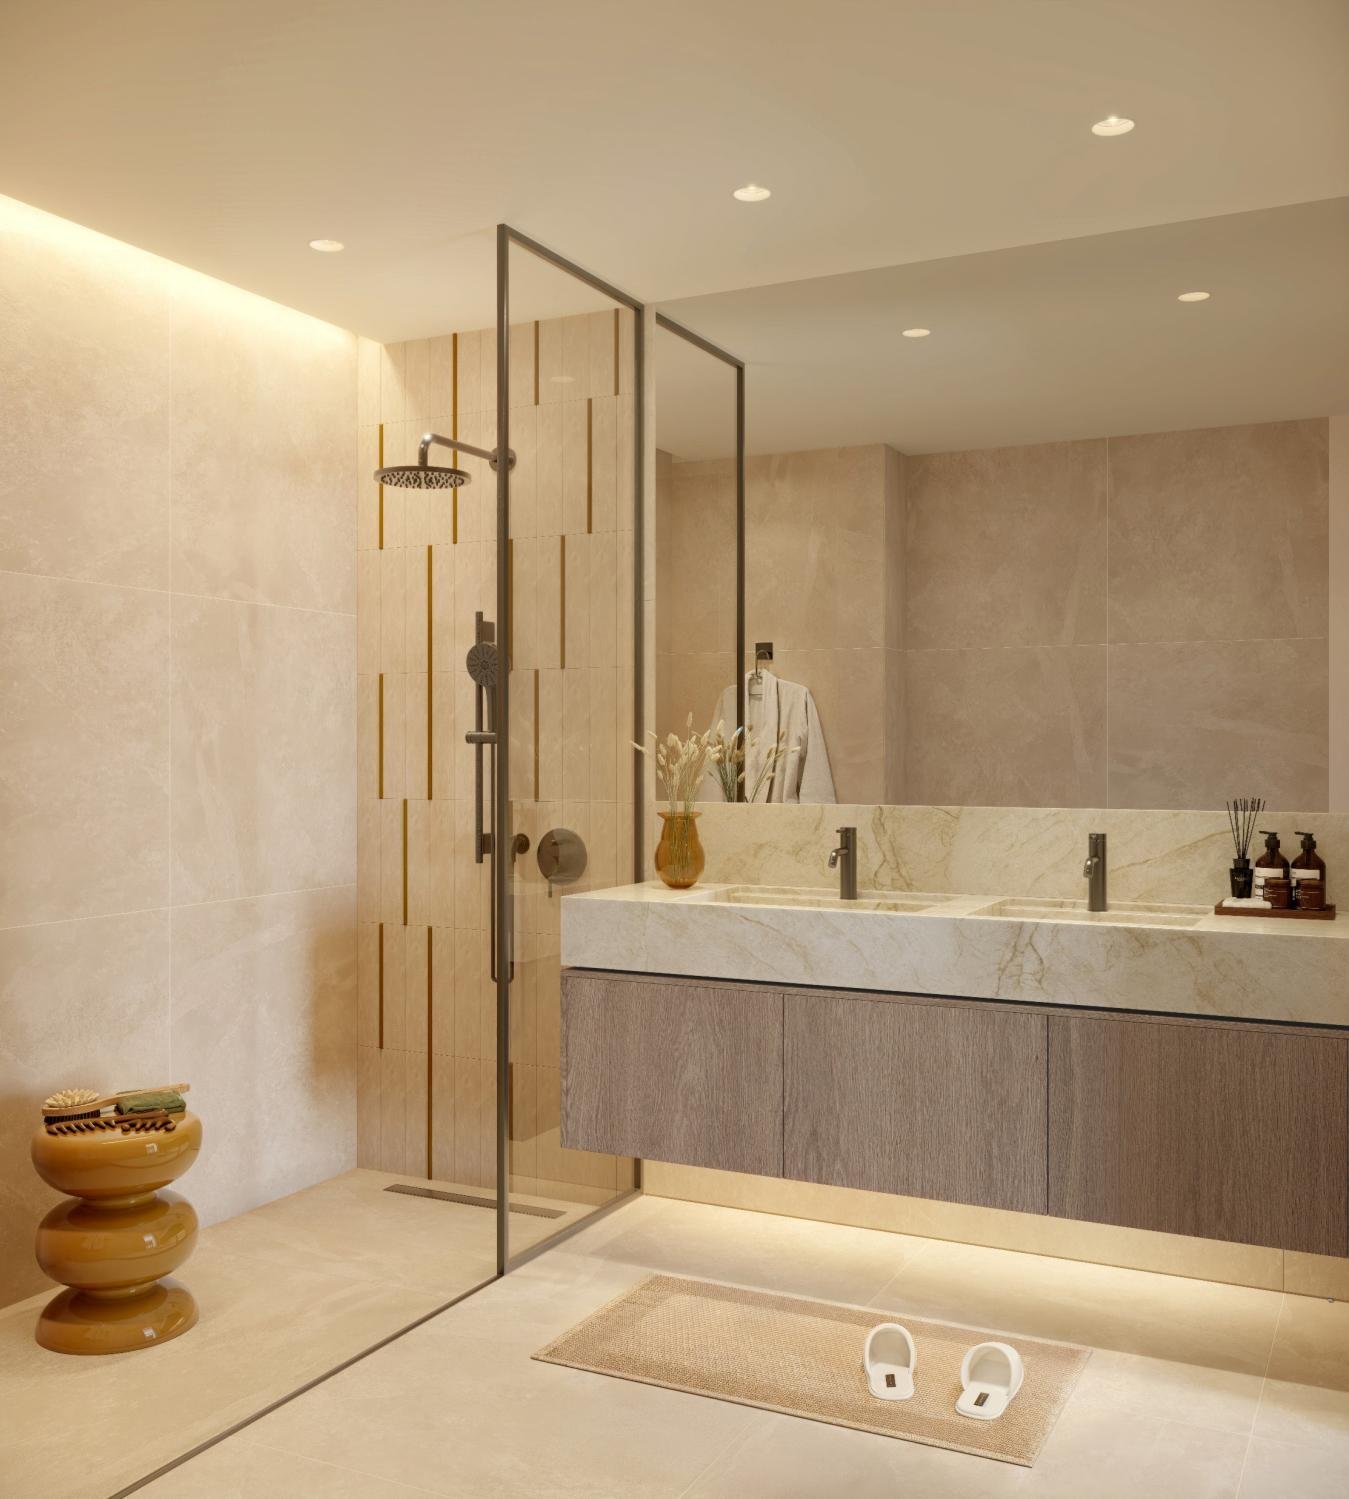
The Canopies at Yas Point bathroom render, double vanity, walk-in shower, marble finishes
Finishes

Porcelain tile, engineered stone vanity, glass shower partition, gunmetal sanitaryware. The finish specification is consistent across all unit types.
08
Floor plans

Five configurations, from 46 to 184 sqm.

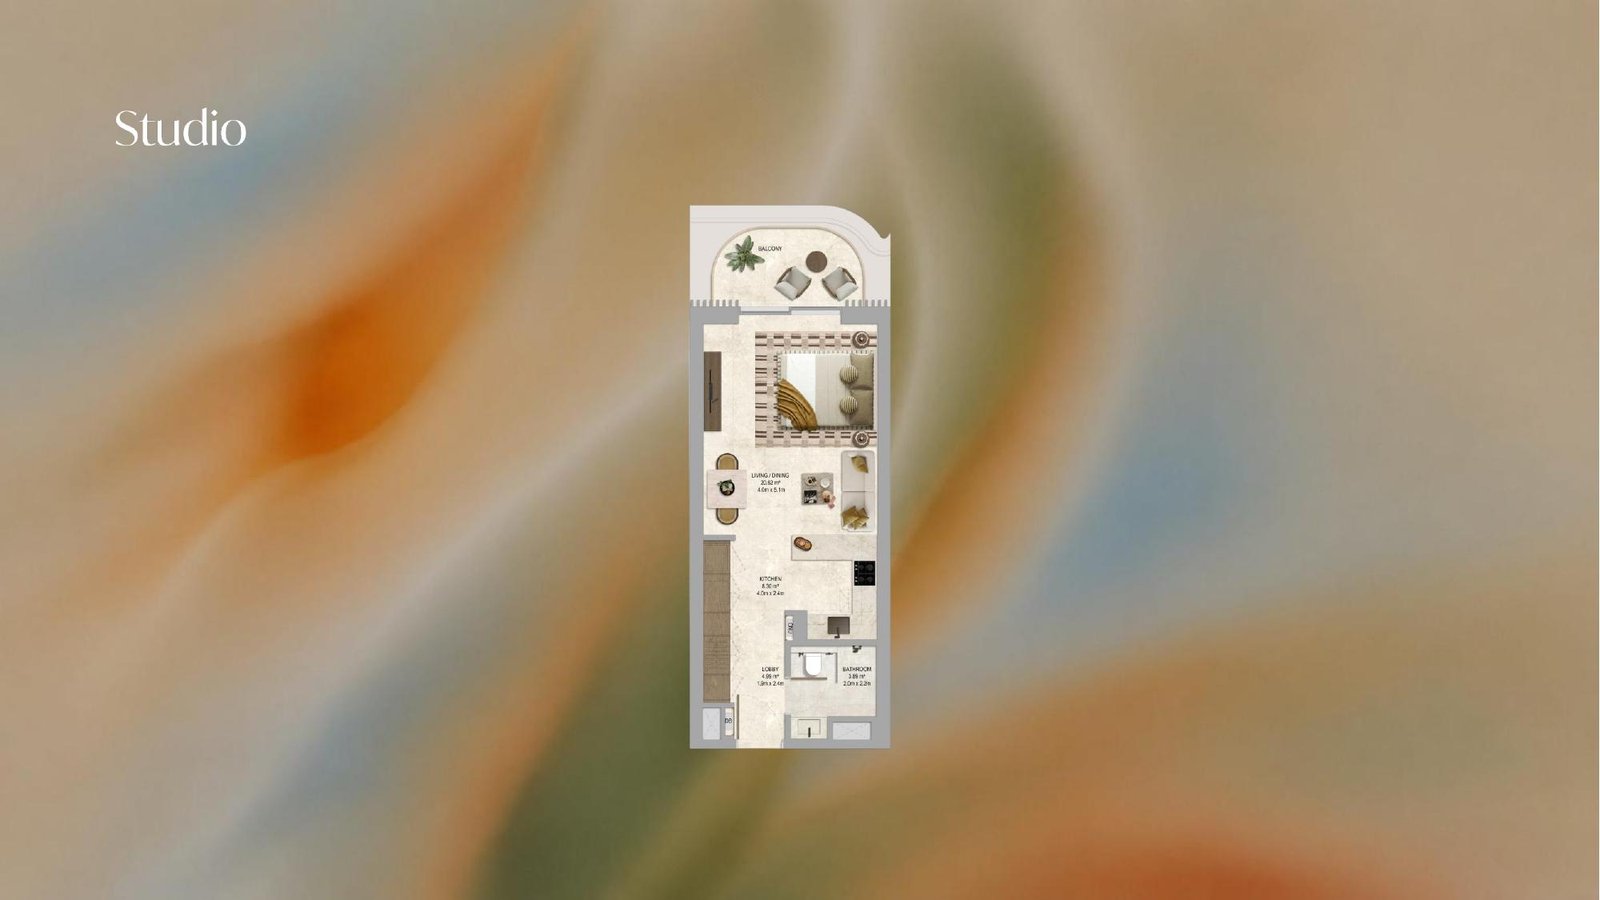
The Canopies at Yas Point studio floor plan
Studio
approx. 46 sqm
156 units
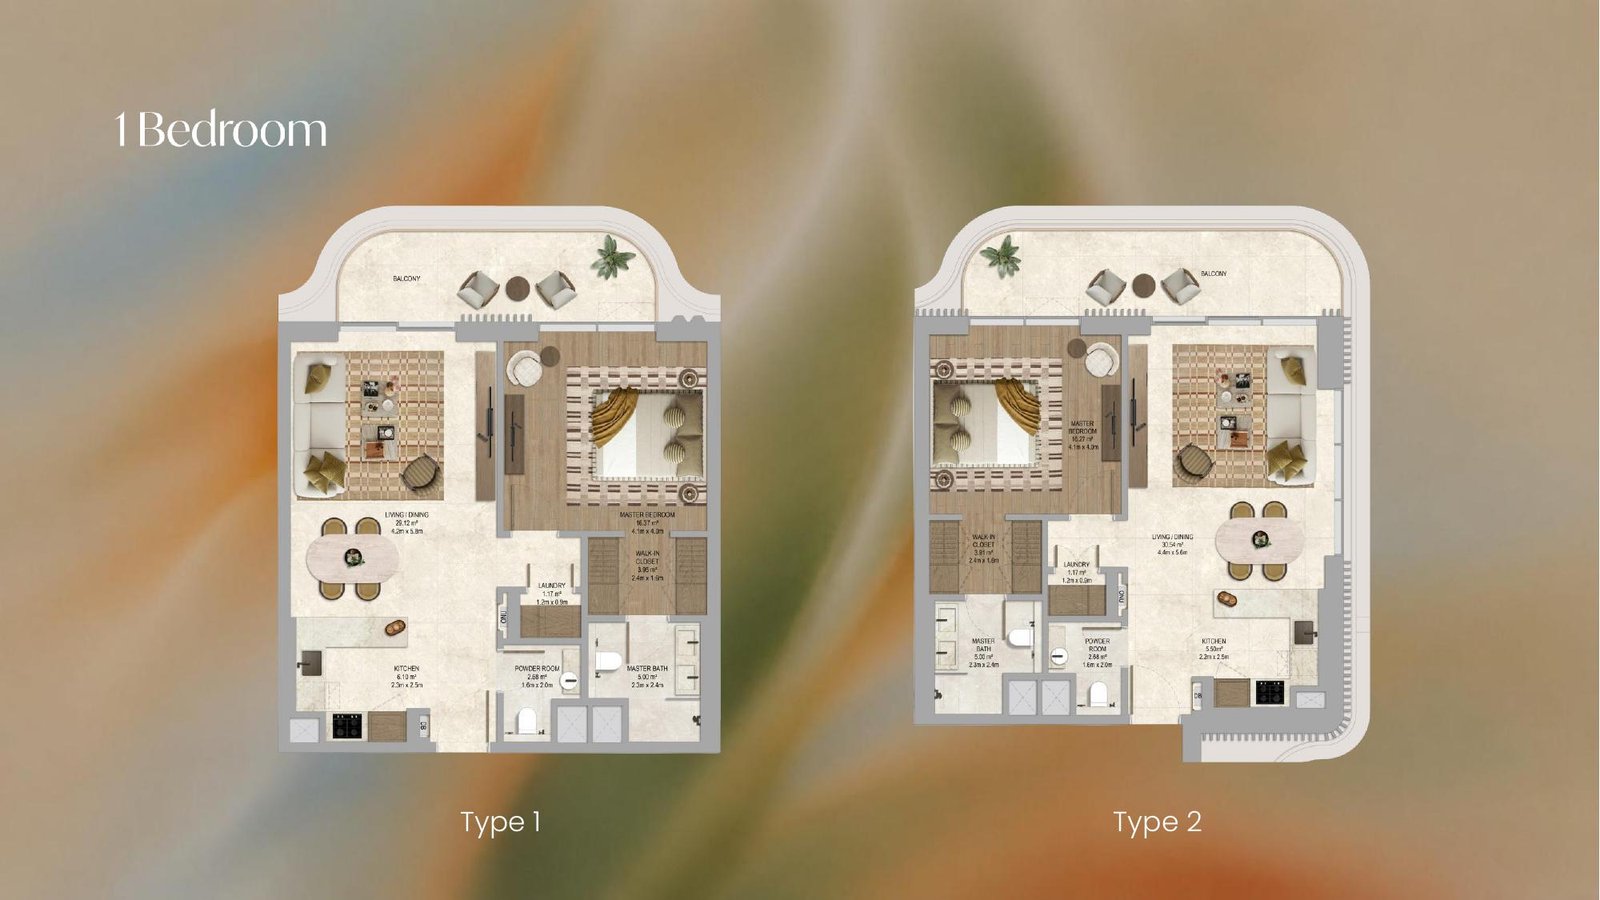
The Canopies at Yas Point 1 bedroom floor plans Type 1 and Type 2
1 bedroom
approx. 81 sqm · Types 1 and 2
130 units
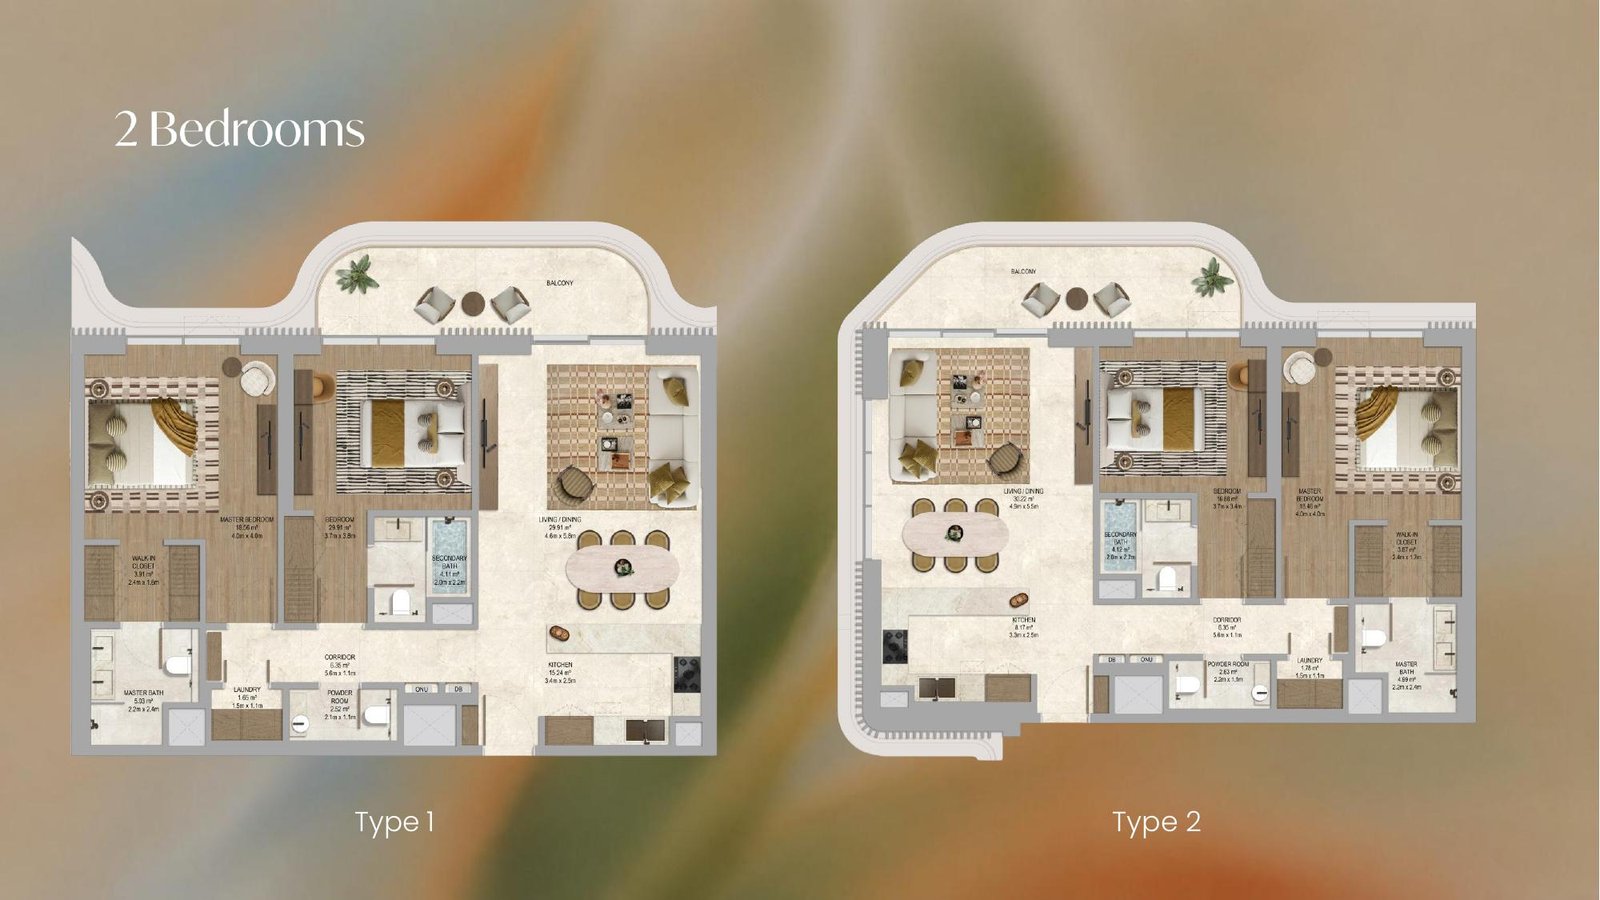
The Canopies at Yas Point 2 bedroom floor plans Type 1 and Type 2
2 bedroom
approx. 119 sqm · Types 1 and 2
188 units
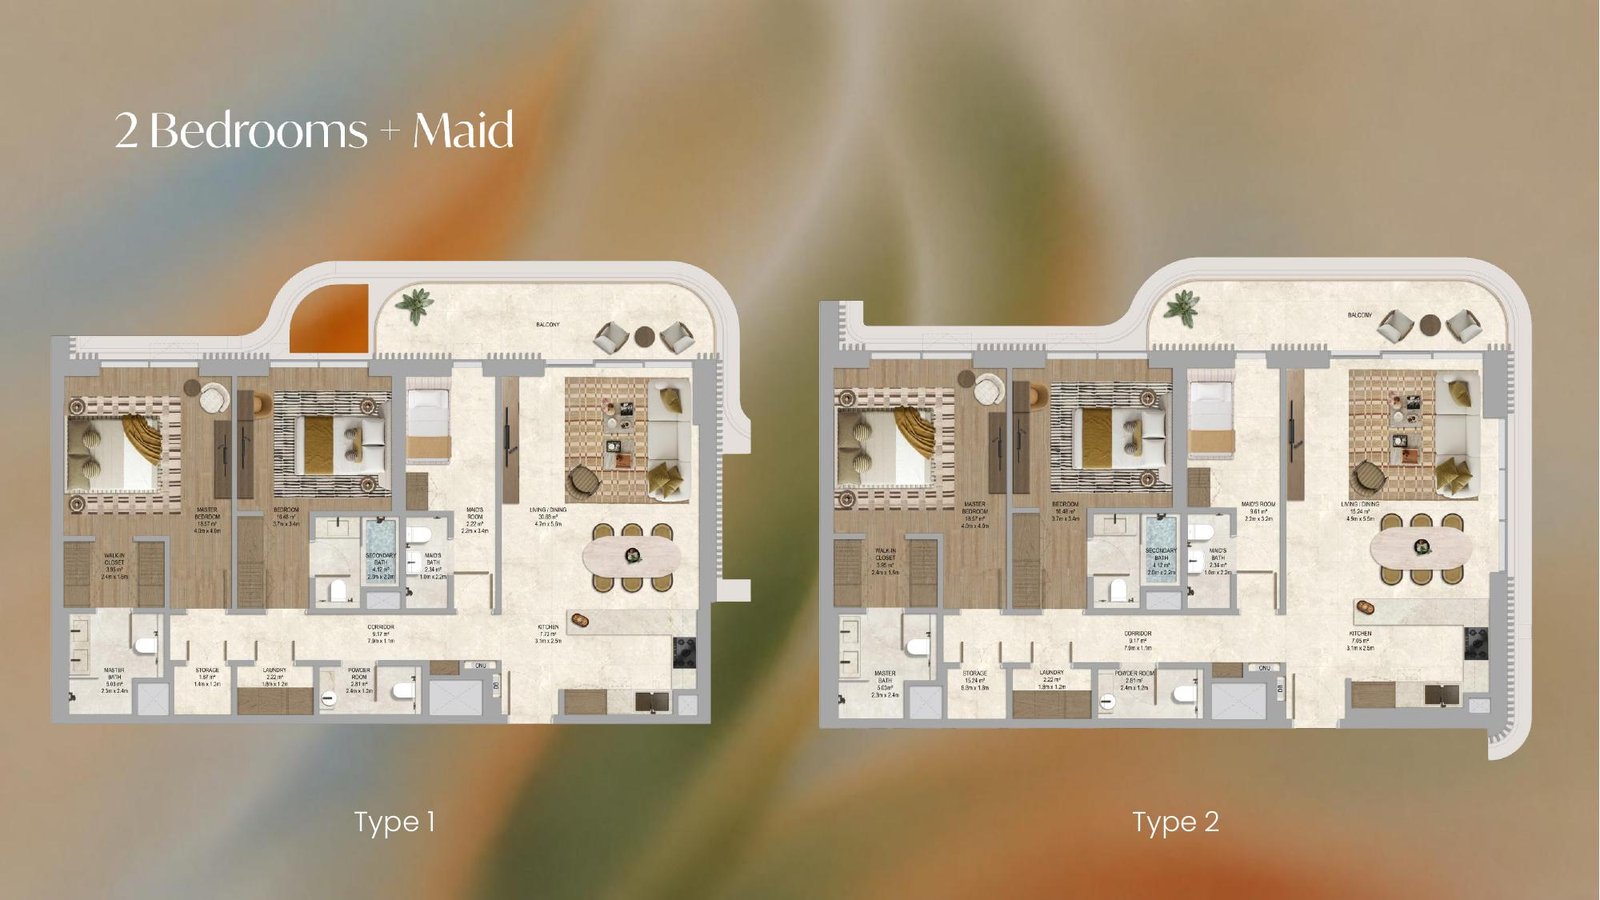
The Canopies at Yas Point 2 bedroom plus maid floor plans
2 bedroom + maid
approx. 141 sqm
72 units
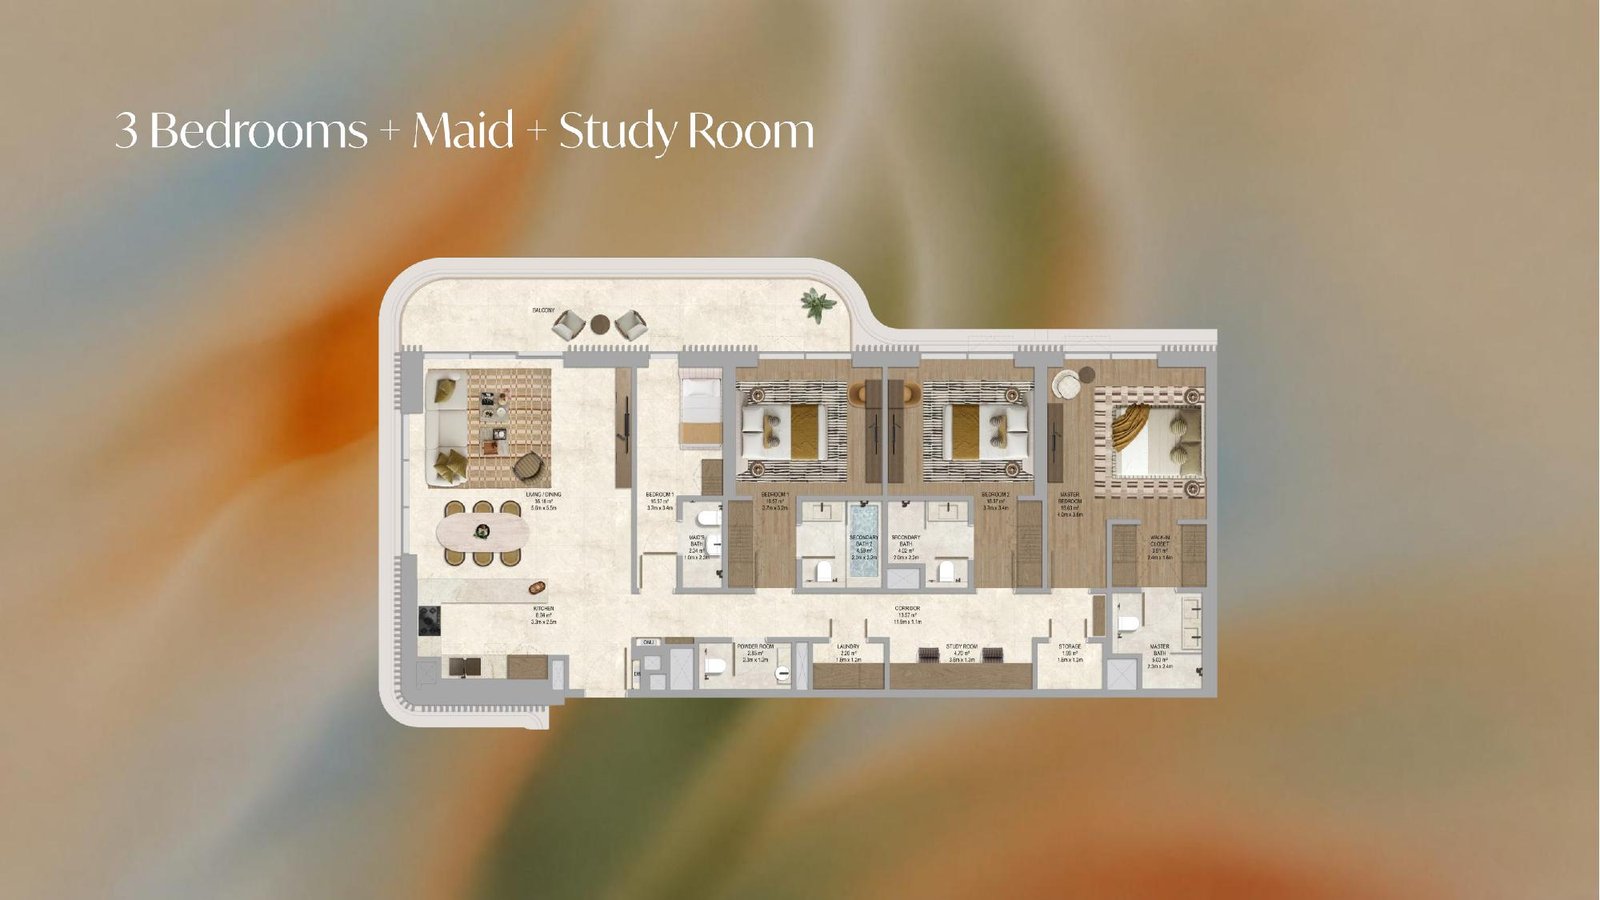
The Canopies at Yas Point 3 bedroom plus maid plus study floor plan
3 bedroom + maid + study
approx. 184 sqm
46 units
09
Yas Point payment plan

55/45, 5% down.

5%
At booking
Down payment to secure the unit at launch price.
50%
During construction
Staged instalments across construction, through to Q3 2030.
45%
On handover
Balance due on delivery. Mortgage typically fits here.
Prices from

Studio from AED 1.65M. One bedroom from AED 2.20M. Larger layouts confirmed on selection at the sales centre.

10
Amenities

Thirteen zones, plus the beach and the promenade.

Central park
The Canopy Club
The Hub
Retail and dining
The Puddles
The Retreat
The Afterglow
The Escape
The Picnic
The Clearing
The Charge
The Groomery
Landscaped walkways
Zeyad's take
Where the value sits

For capital growth or yield, the tightest use of capital in this release is a studio or one-bedroom on a mid to high floor with pool orientation. Entry sits between AED 1.65M and AED 2.5M, the lowest exposure available on Yas Island at this point in the cycle. For a family home or second residence, the three-bedroom plus maid and study is the trophy unit. Forty-six across the whole collection. That layout will move first.

Zeyad Eid
Free 30-minute strategy call
Book a call and let's map your position at The Canopies.

Book a 30-minute strategy call to discuss your requirements, investment goals, exit strategy, and to walk you through The Canopies at Yas Point.

Scroll to Top